


Find Your Floor Plan
Thoughtfully designed living spaces
The Emerson is proud to offer everything from studios to expansive three-bedroom apartments. Our floor plans feature soaring 9’ ceilings and luxurious hardwood flooring that will make you proud to call The Emerson home. Our chef-inspired kitchens feature stainless steel appliances, granite countertops, custom cabinetry, and stylish built-in wine racks. We love being able to cater to any lifestyle with our spacious floor plans and exceptional amenities. Interested in learning more about The Emerson and its surrounding neighborhood? Contact our friendly ... Read More
Find Your Floor Plan
Thoughtfully designed living spaces
The Emerson is proud to offer everything from studios to expansive three-bedroom apartments. Our floor plans feature soaring 9’ ceilings and luxurious hardwood flooring that will make you proud to call The Emerson home. Our chef-inspired kitchens feature stainless steel appliances, granite countertops, custom cabinetry, and stylish built-in wine racks. We love being able to cater to any lifestyle with our spacious floor plans and exceptional amenities. Interested in learning more about The Emerson and its surrounding neighborhood? Contact our friendly leasing team to inquire about a tour.
Planning your budget is essential, and we’re here to help make it simpler. The quoted pricing you’ll see may be labeled Total Monthly Leasing Cost or Base Rent.
Base Rent: The total monthly rent for the apartment home.
Total Monthly Leasing Price: Base Rent plus fixed, mandatory monthly fees.
To help budget your monthly fixed costs, add your Base Rent to the Required Services Costs and any Lease Options you will be selecting from the list of potential fees which can be found at the bottom of the page. This way, you can easily see what your initial and monthly costs might be. To customize your Total Monthly Price and plan with confidence, use the Calculate My Costs tool found within the map tool.
Transparency meets convenience – so you can focus on finding the perfect home!
We strive to simplify your budget planning and let you focus on what matters most in your new home. The prices displayed below are the base rent. To budget your reoccurring monthly fixed costs, combine your desired unit's base rent with the Community Essentials and any Custom Add-Ons you choose from the list of potential costs on the Community Cost Guide located at the bottom of the page.
*The Total Monthly Leasing Price reflects the base rent plus all mandatory monthly fees and costs required to lease the apartment. This estimate does not include: one-time fees due at or before move-in or at move-out (e.g., application fees, security deposits, pet deposits, final cleaning fees). Variable or usage-based charges (e.g., utilities, valet trash, amenity access) which may vary by resident behavior or third-party provider rates. Optional costs selected by the resident (e.g., parking, storage, pet rent), which are clearly identified as optional. We do not apply late fees to non-rent charges or charge utility costs beyond what is permitted by law. All pricing and fees are subject to change and will be governed by the terms of your application and executed lease agreement. Prospective residents may request a full fee schedule prior to applying.
This plan is an artists rendering for illustrative purposes only and may not be to scale. All dimensions and distances are approximate. Actual product and specifications may vary in dimension or detail. Please see a representative for details.
Available Oct 25
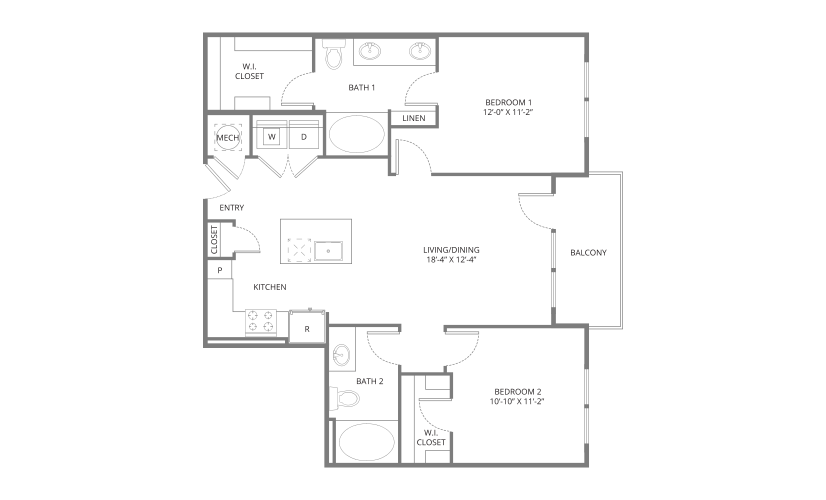
Agave
2 bed2 bath1019 sq. ft.
Only 3 left!
16 months $2,635 - $2,675 Base Rent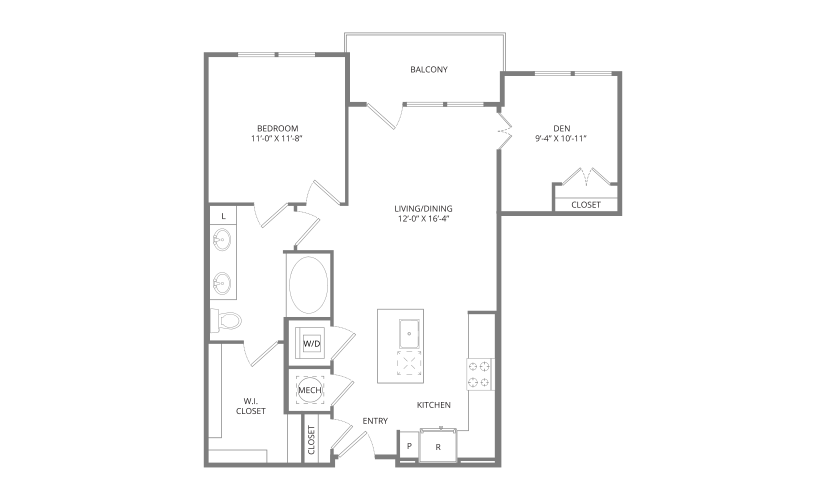
Ash
1 bed1 bath867 sq. ft.
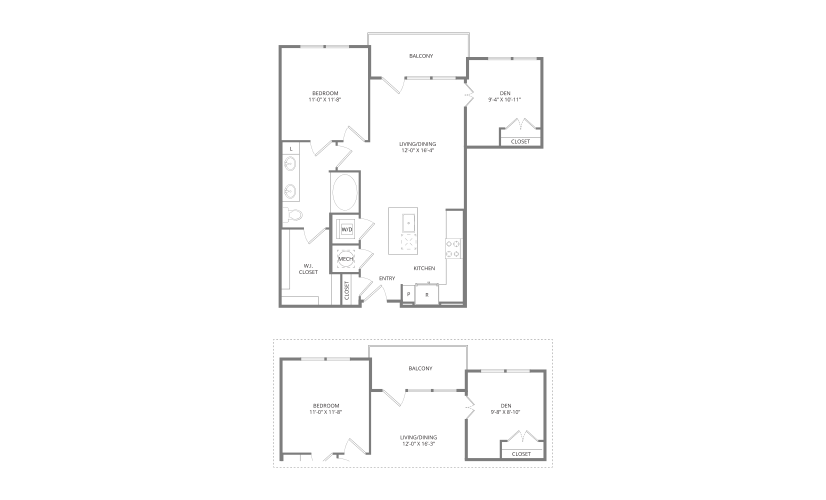
Ash 1
1 bed1 bath870 sq. ft.
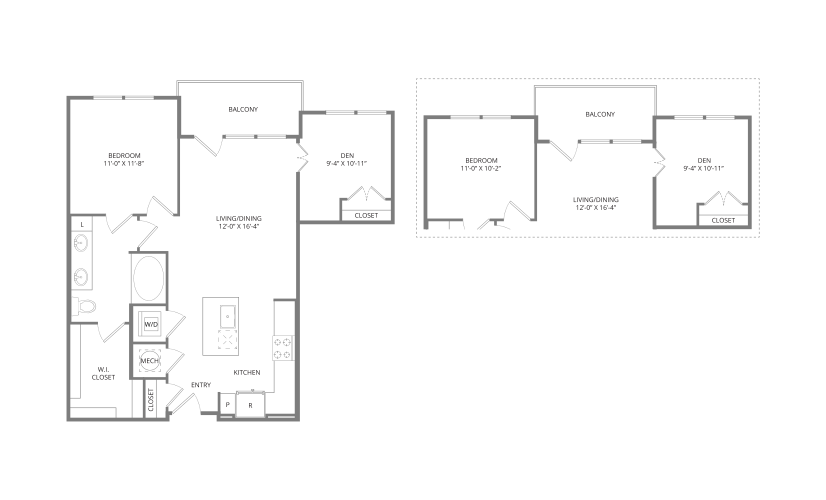
Ash 2
1 bed1 bath860 sq. ft.
Only 1 left!
16 months $2,497 Base Rent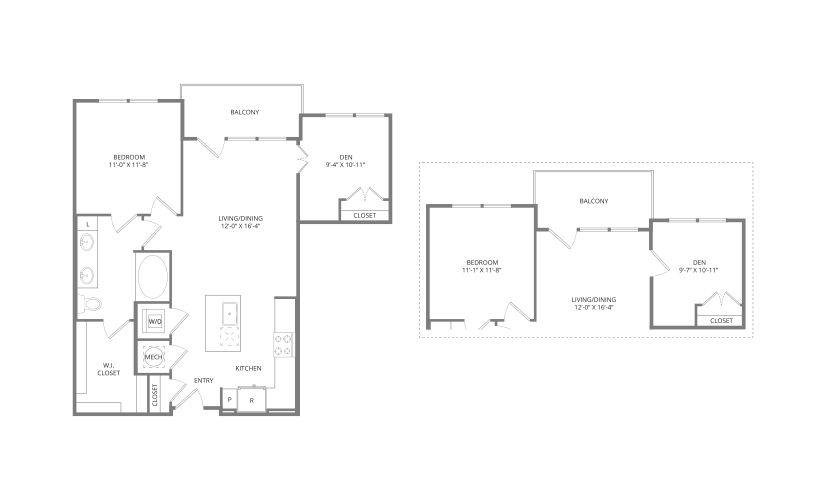
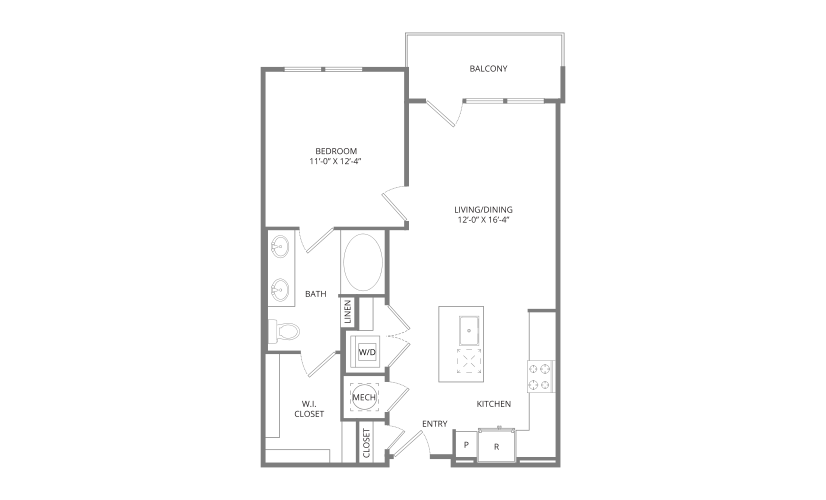
Ash 3
1 bed1 bath871 sq. ft.
Tour
Asher
1 bed1 bath734 sq. ft.
Only 3 left!
16 months $2,248 - $2,328 Base Rent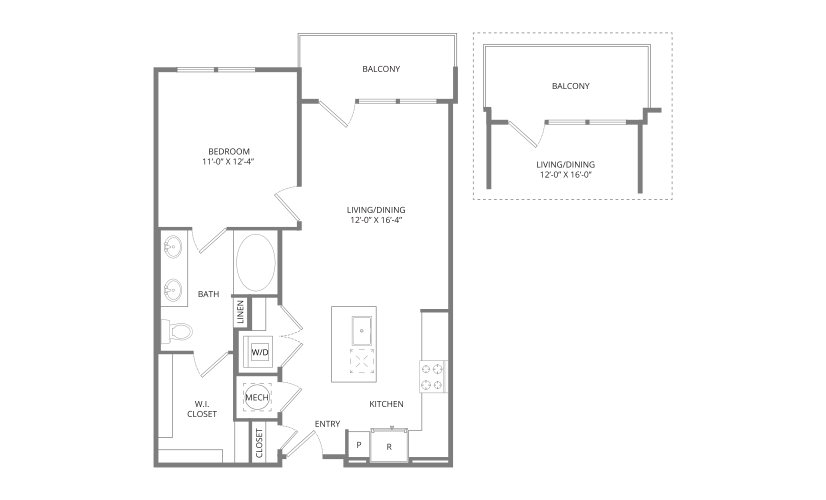
Tour
Asher 1
1 bed1 bath753 sq. ft.
Tour
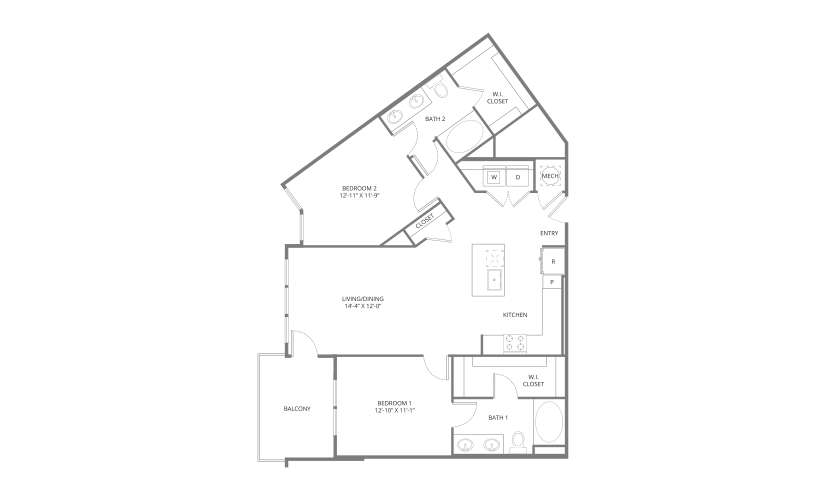
Ava
2 bed2 bath1214 sq. ft.
Only 1 left!
16 months $2,779 Base Rent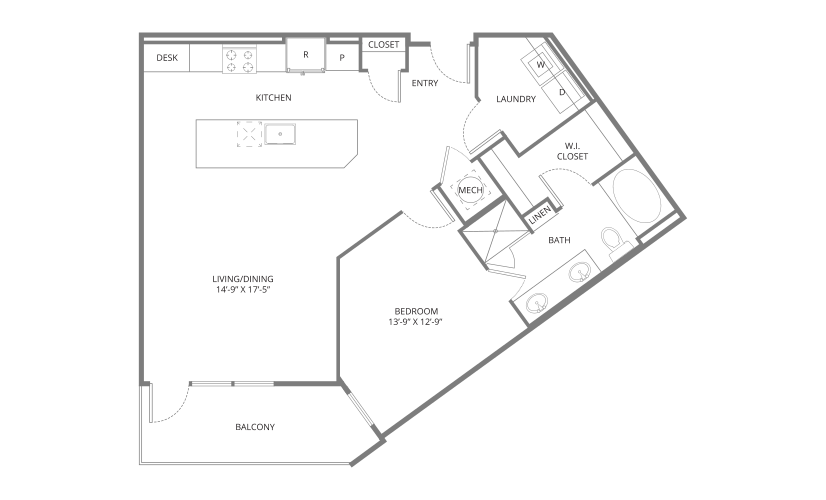
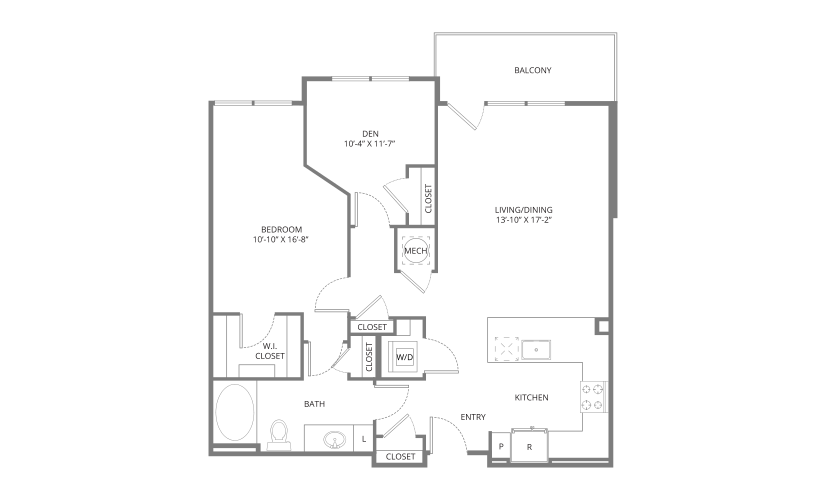
Carter
1 bed1 bath966 sq. ft.
Circuit
1 bed1 bath999 sq. ft.
Only 1 left!
16 months $2,555 Base Rent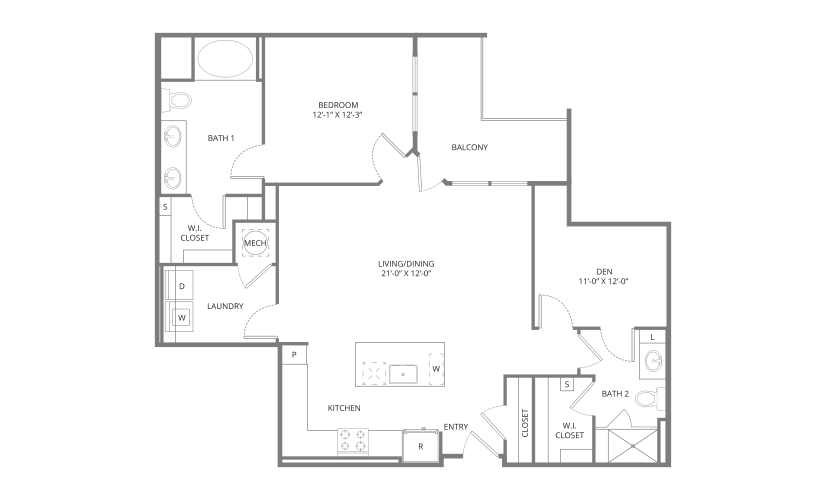
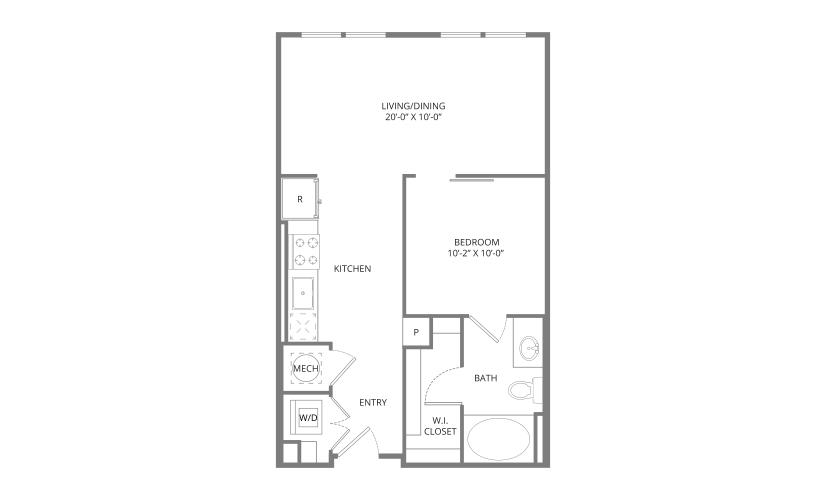
Element
1 bed2 bathDen1159 sq. ft.
Tour
Elle
Studio1 bath637 sq. ft.
Only 1 left!
16 months $2,127 Base Rent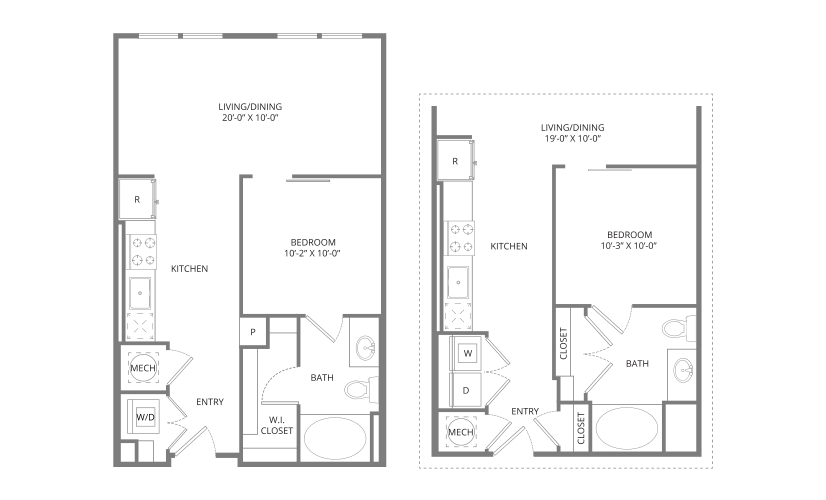
Elle 1a
Studio1 bath637 sq. ft.
Eon
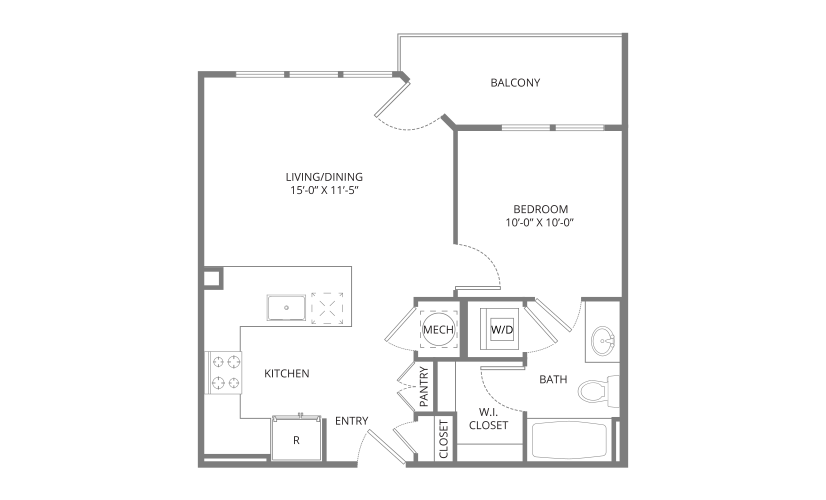
Studio1 bath570 sq. ft.
Only 3 left!
16 months $2,111 - $2,136 Base Rent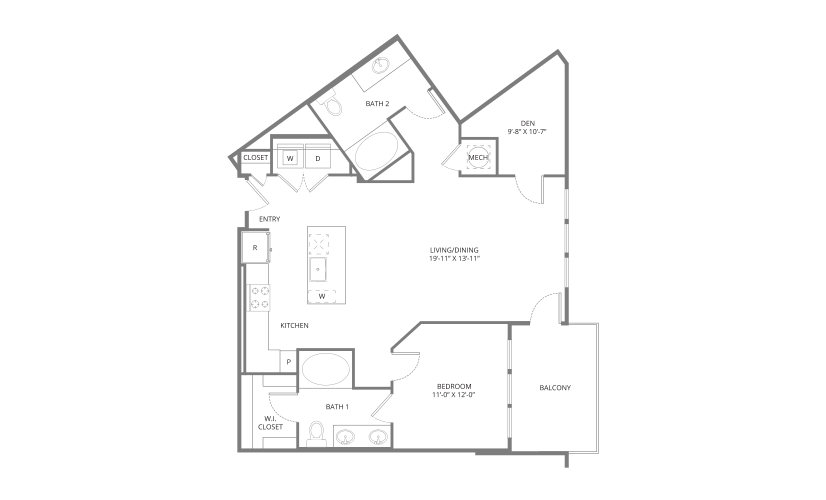
Tour
Escher
1 bed2 bath1062 sq. ft.
Only 1 left!
16 months $2,821 Base Rent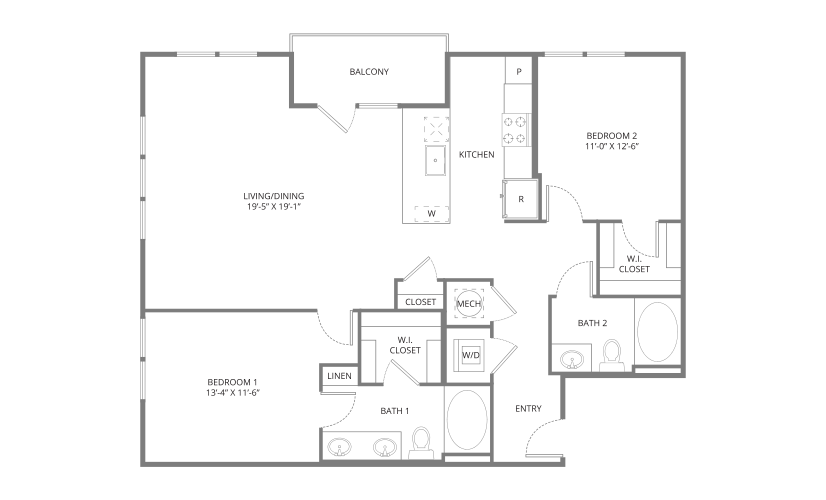
Haden
2 bed2 bath1238 sq. ft.
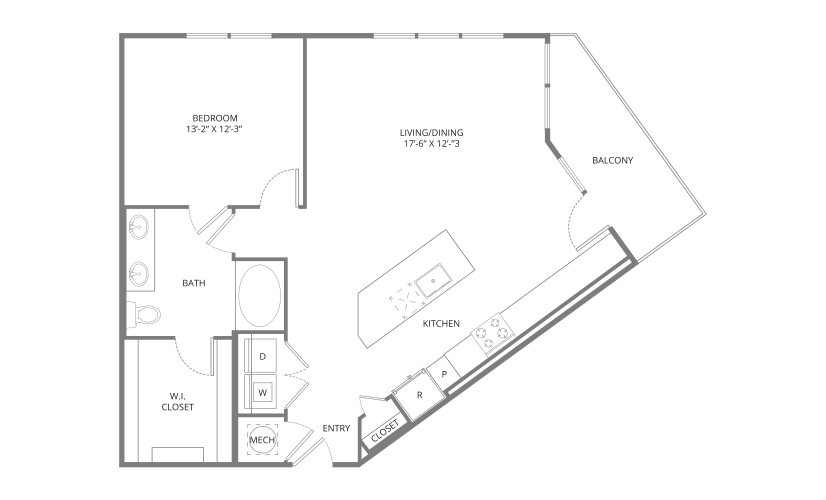
Harper
1 bed1 bath983 sq. ft.
Tour
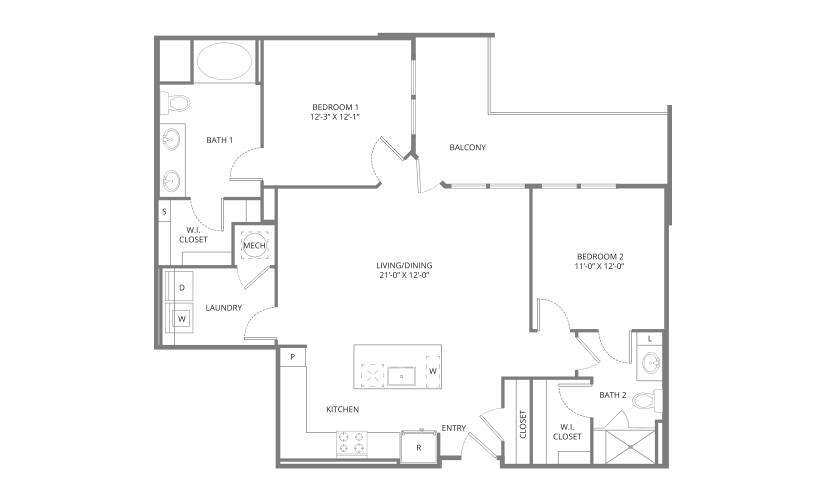
Icon
2 bed2 bath1186 sq. ft.
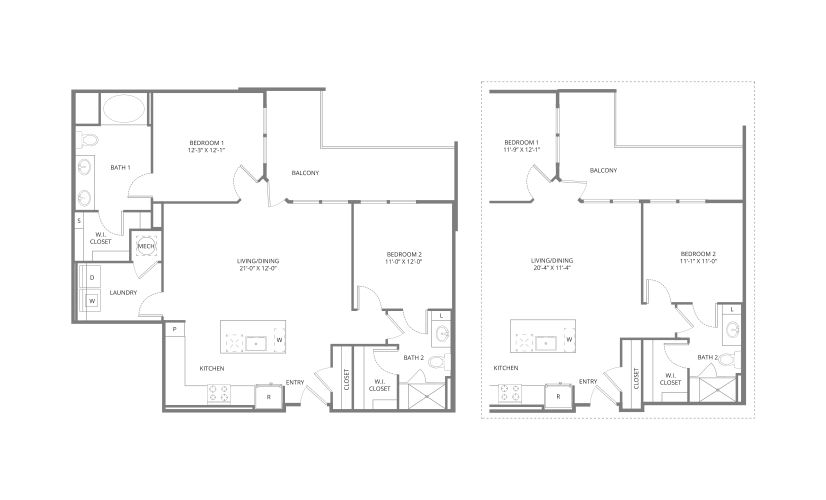
Icon 1
2 bed2 bath1172 sq. ft.
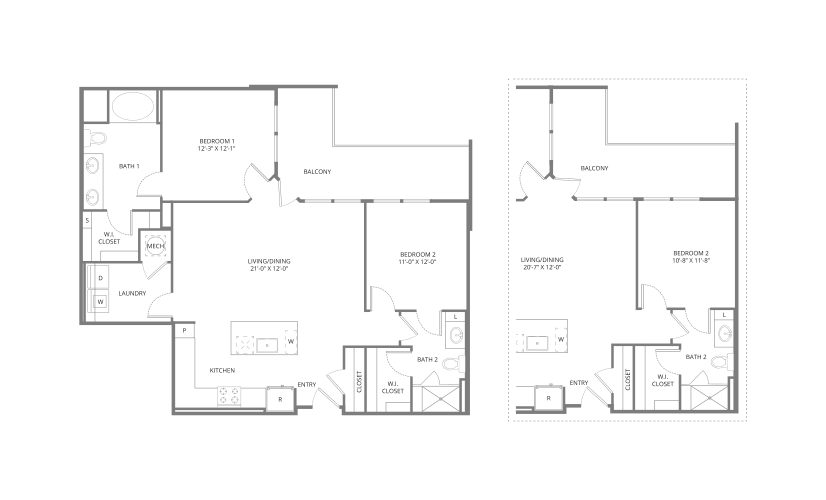
Icon 2
2 bed2 bath1169 sq. ft.
Only 1 left!
16 months $2,899 Base Rent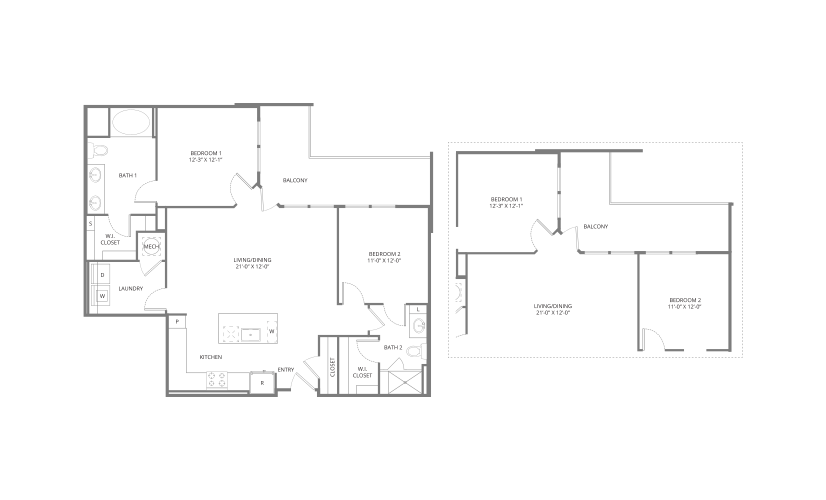
Icon 3
2 bed2 bath1193 sq. ft.
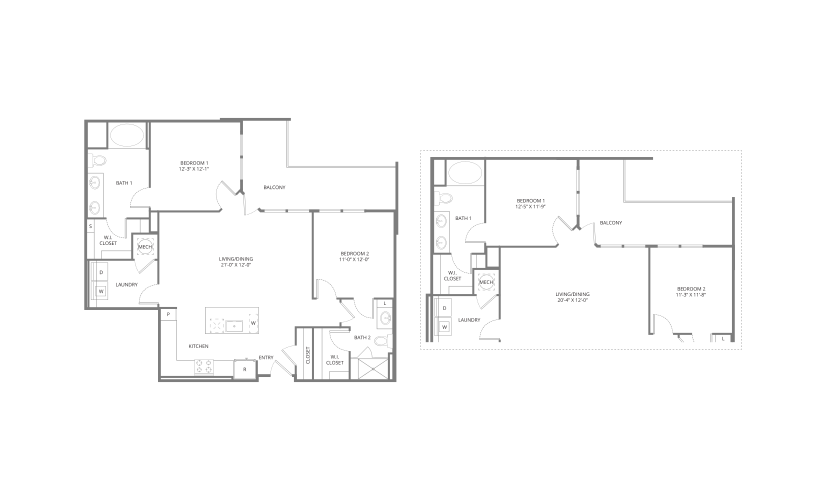
Icon 4
2 bed2 bath1154 sq. ft.
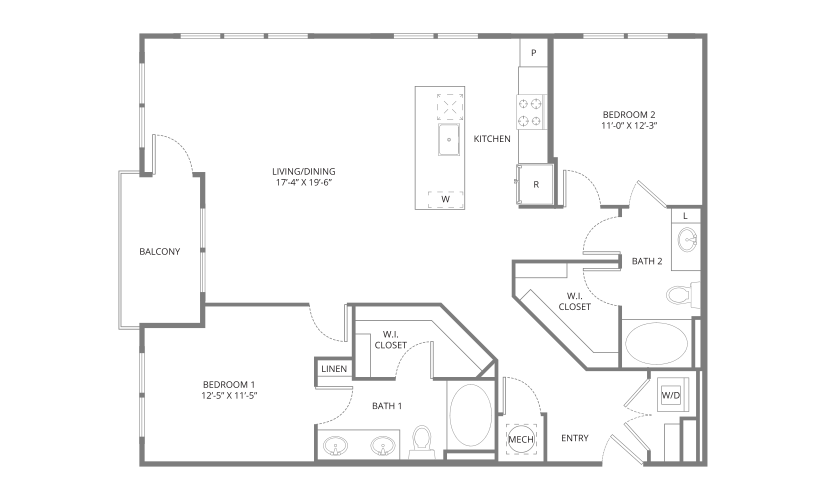
Tour
James
2 bed2 bath1301 sq. ft.
Only 2 left!
16 months $2,940 - $2,950 Base Rent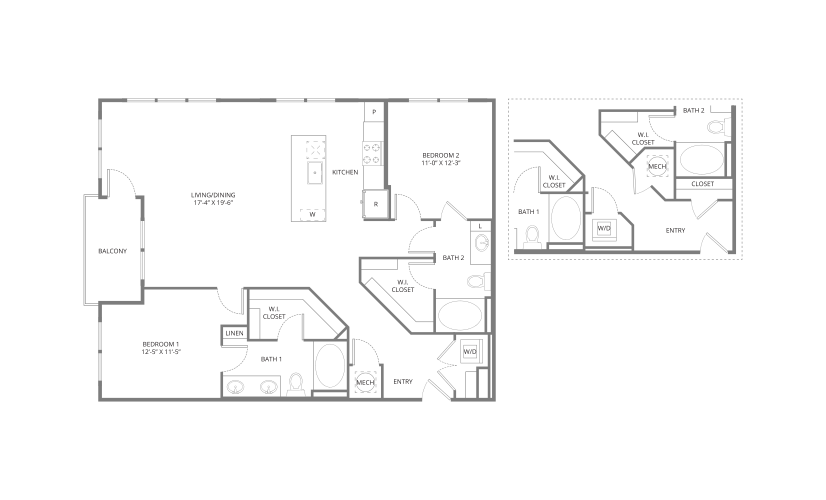
James 1
2 bed2 bath1301 sq. ft.
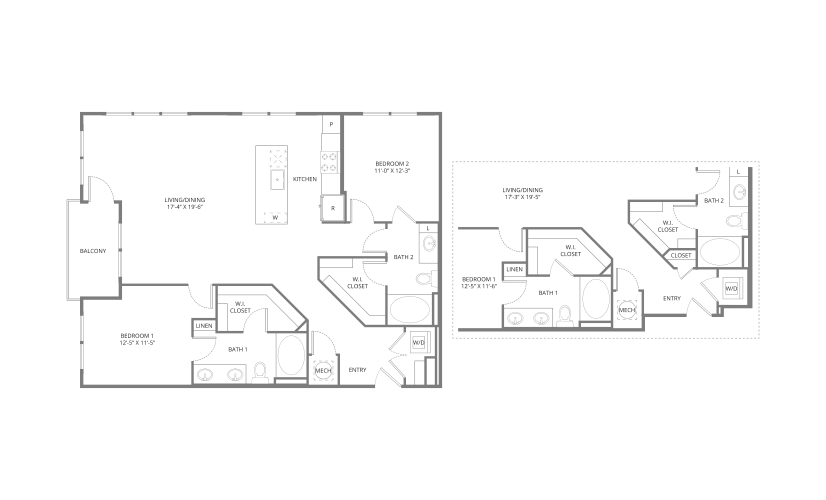
James 2
2 bed2 bath1280 sq. ft.
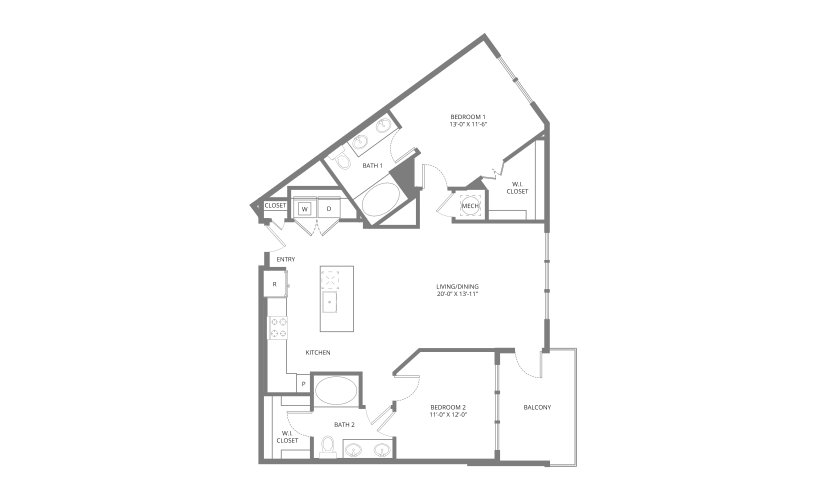
Lyla
2 bed2 bath1120 sq. ft.
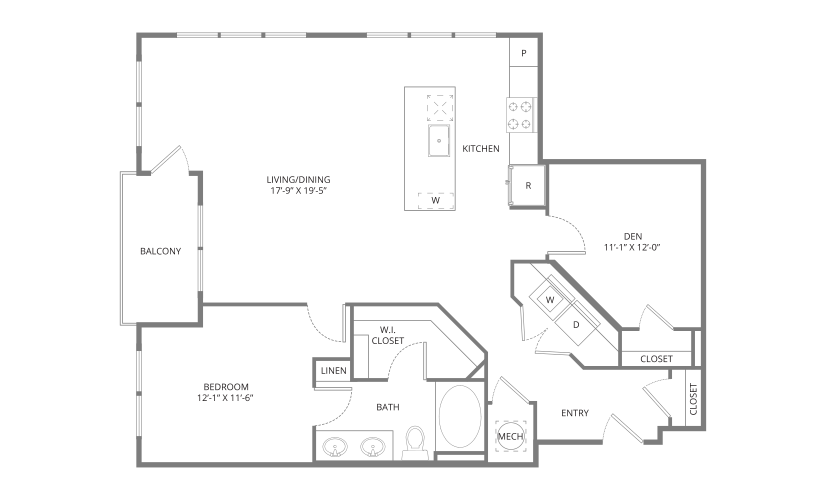
Maxwell
1 bed1 bath1169 sq. ft.
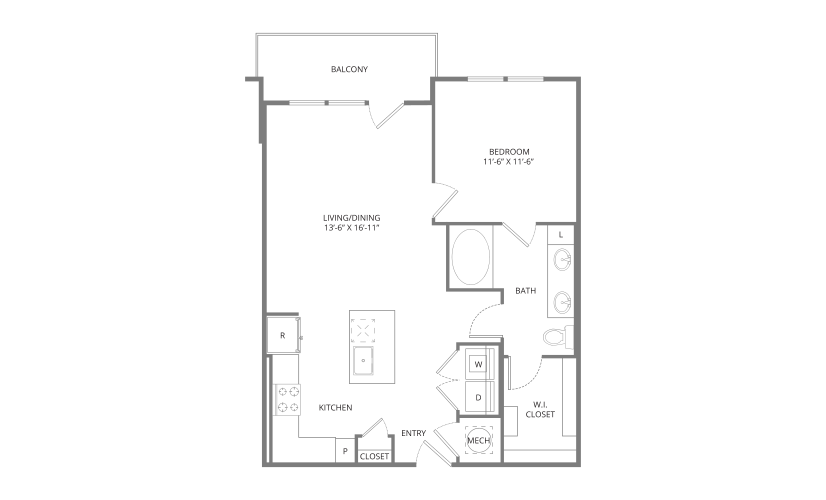
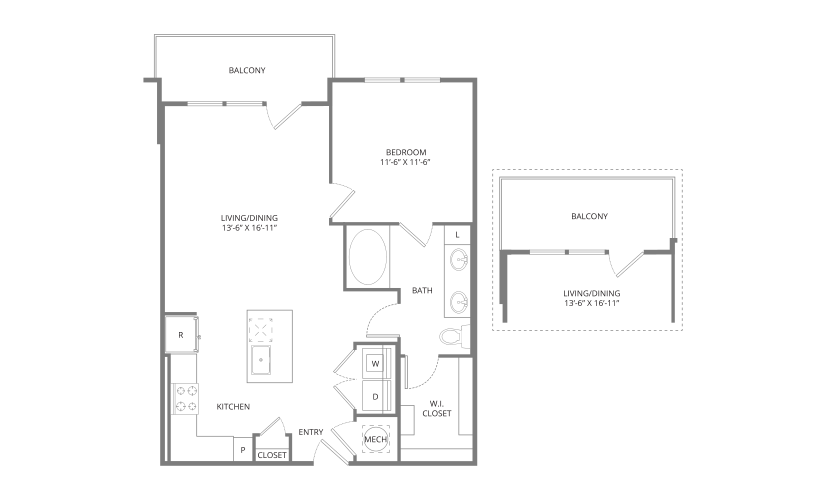
Modern
1 bed1 bath804 sq. ft.
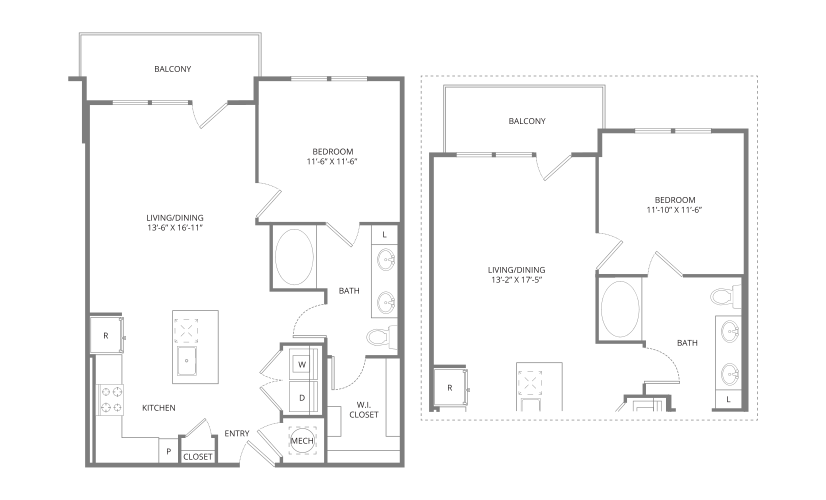
Modern 1
1 bed1 bath818 sq. ft.
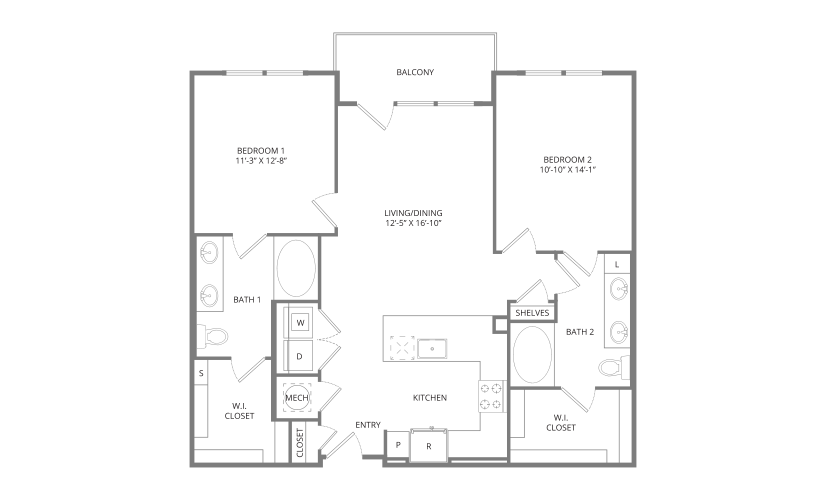
Modern 2a
1 bed1 bath804 sq. ft.
Tour
Riley
2 bed2 bath1118 sq. ft.
Only 1 left!
16 months $2,823 Base Rent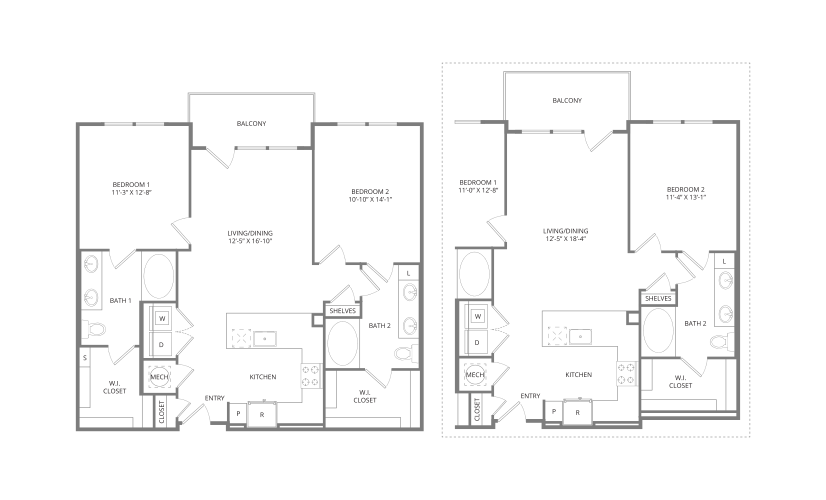
Tour
Riley 1
2 bed2 bath1140 sq. ft.
Only 1 left!
16 months $2,779 Base Rent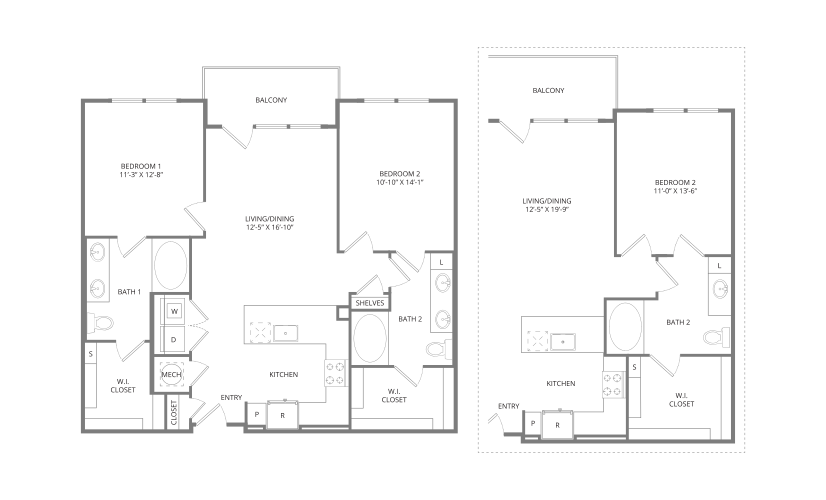
Tour
Riley 2a
2 bed2 bath1118 sq. ft.
Only 1 left!
16 months $2,865 Base Rent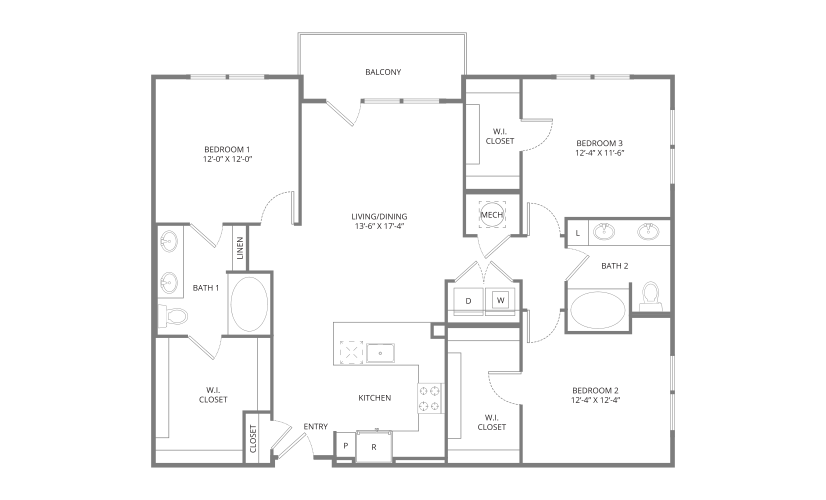
Teak
3 bed2 bath1342 sq. ft.
Only 1 left!
15 months $3,395 Base Rent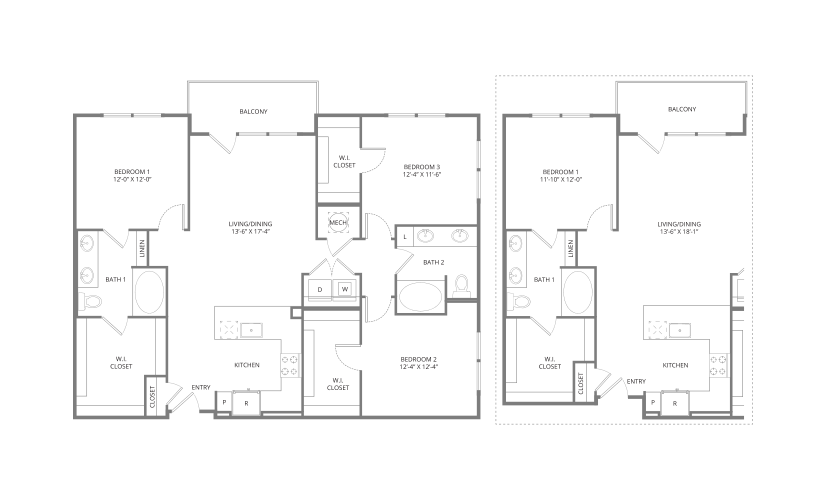
Teak 1
3 bed2 bath1342 sq. ft.
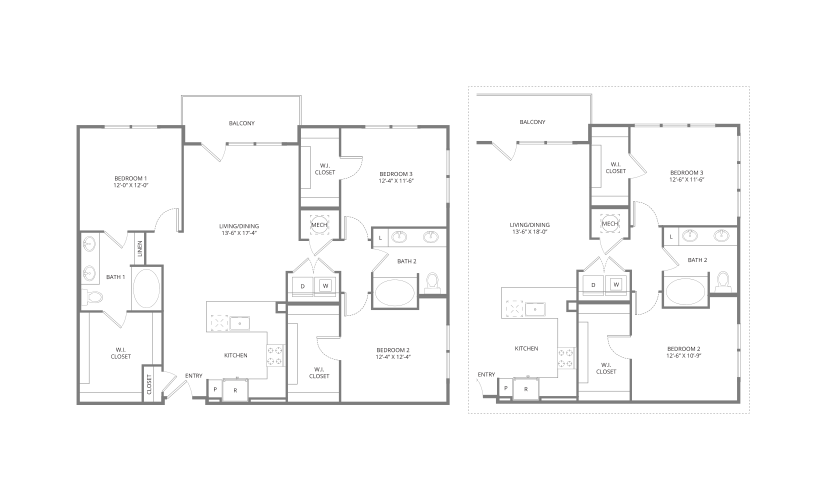
Teak 2a
3 bed2 bath1342 sq. ft.
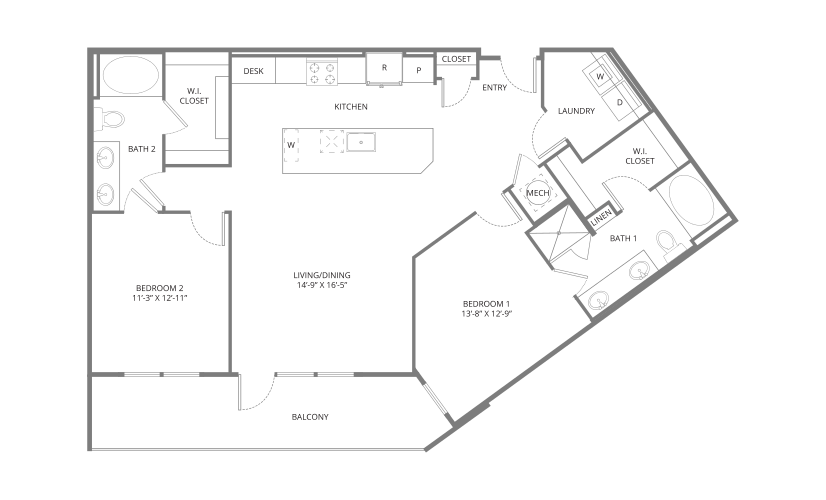
Trace
2 bed2 bath1280 sq. ft.
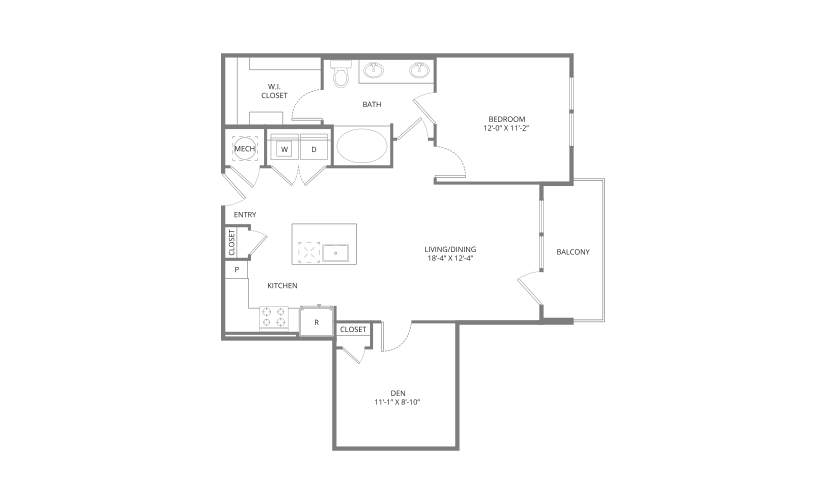
Trinity
1 bed1 bath897 sq. ft.
*The Total Monthly Leasing Price reflects the base rent plus all mandatory monthly fees and costs required to lease the apartment. This estimate does not include: one-time fees due at or before move-in or at move-out (e.g., application fees, security deposits, pet deposits, final cleaning fees). Variable or usage-based charges (e.g., utilities, valet trash, amenity access) which may vary by resident behavior or third-party provider rates. Optional costs selected by the resident (e.g., parking, storage, pet rent), which are clearly identified as optional. We do not apply late fees to non-rent charges or charge utility costs beyond what is permitted by law. All pricing and fees are subject to change and will be governed by the terms of your application and executed lease agreement. Prospective residents may request a full fee schedule prior to applying.
This plan is an artists rendering for illustrative purposes only and may not be to scale. All dimensions and distances are approximate. Actual product and specifications may vary in dimension or detail. Please see a representative for details.
Getting Started Made Simple
We’ve compiled a comprehensive list of potential costs you may encounter as a current or future resident. This allows you to easily view your initial and monthly expenses in addition to the base rent of your future home.